
The Residences
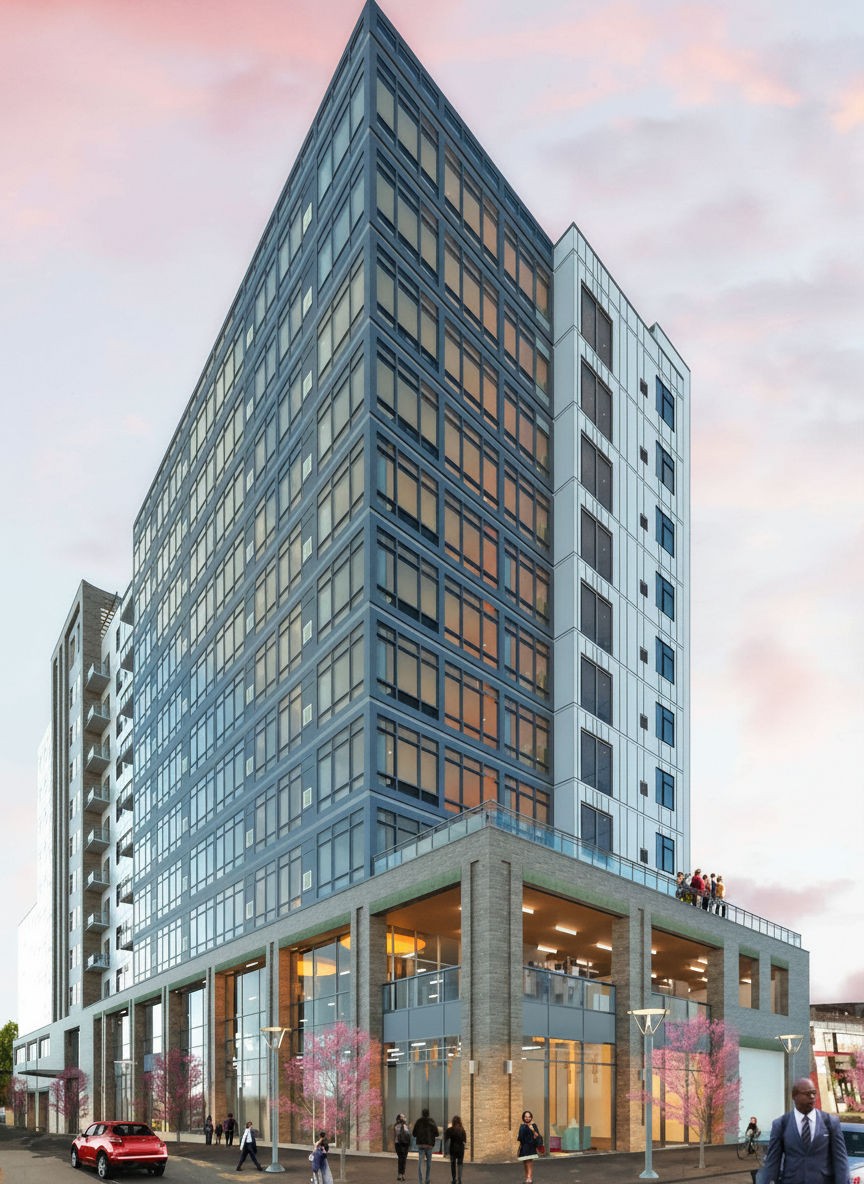
180 market-rate units on floors two through eleven with modern interiors, stainless appliances and in-unit laundry, served by a fitness center, co-working lounge, package room, 12th-floor amenity suite, 1,350 SF terrace and roof deck.
Green Star Team / Confidential Investment Overview
A 180-unit, 12-story mixed-use tower in Philadelphia’s Walnut Hill section of University City — steps from Penn Medicine, CHOP, UPenn and Drexel.
Executive Summary
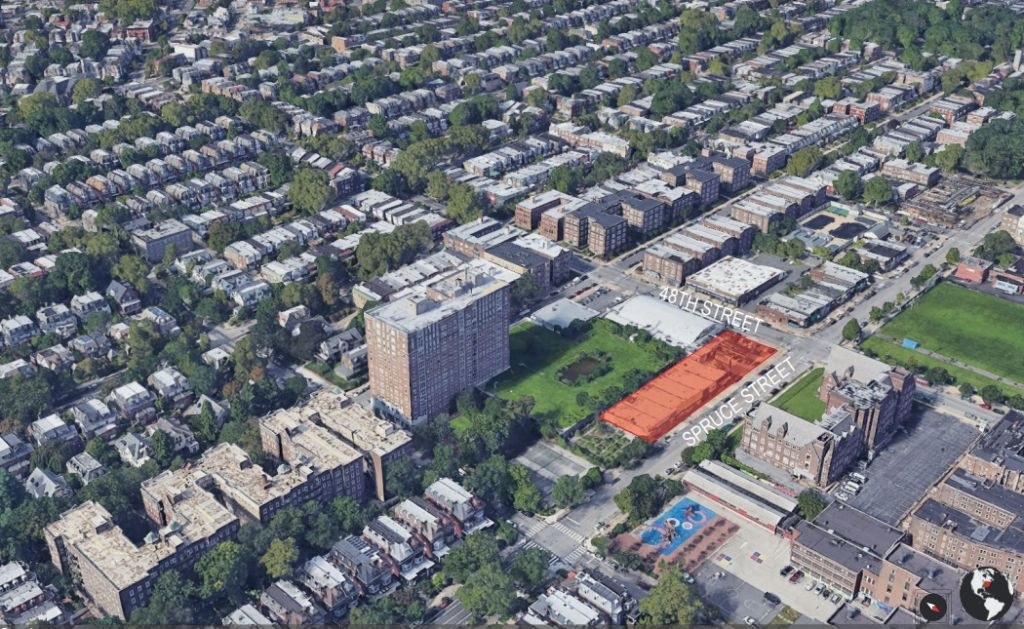
Green Star Team presents a 180-unit mixed-use development in Philadelphia’s Walnut Hill section of University City. The 24,860+ SF site carries a 12-story tower with 15,000 SF of first-floor commercial space, 180 residences on floors two through eleven, 39 parking spaces and a 12th-floor amenity suite with outdoor terrace — all with walkable, transit-oriented access to Penn Medicine, CHOP, UPenn, Drexel and St. Joe’s.
Total project cost is $66,713,000 — $10,075,000 land acquisition & settlement, $53,000,000 hard costs and $3,638,000 soft costs — plus a $7,000,000 interest reserve for $73,713,000 total, supported by a 10-year, 100% tax abatement on improvements.
Delivering in roughly two years, the project stabilizes in 2028 at a Year 2 NOI of $5,832,352 and an estimated $111,092,419 valuation at a 5.25% cap rate.
Property Description
Investment Highlights
180 market-rate units on floors two through eleven with modern interiors, stainless appliances and in-unit laundry, served by a fitness center, co-working lounge, package room, 12th-floor amenity suite, 1,350 SF terrace and roof deck.
Walnut Hill / University City — one of Philadelphia's most walkable and bikeable submarkets, above 95% occupancy, with bus, trolley and regional rail at the door and I-76 minutes away.
Four decades of Greater Philadelphia general contracting and residential development, including Croydon Hall (127 units), Olympic Tower (150 units), West Village Apartments (86 townhomes) and The Fletcher (50 units, Fishtown).
$73.7M total capitalization including a $7.0M interest reserve, supported by a 10-year, 100% tax abatement on improvements and a Year 2 stabilized NOI of $5,832,352.
Institutional-grade steel and concrete construction, efficient layouts and a full amenity package aimed at medical staff, graduate students and young professionals.
85,000+ nearby jobs and $1.85B in annual higher-education R&D spending across Penn Medicine, CHOP, UPenn, Drexel and St. Joe's, with high barriers to new high-rise supply.
Renderings & Program
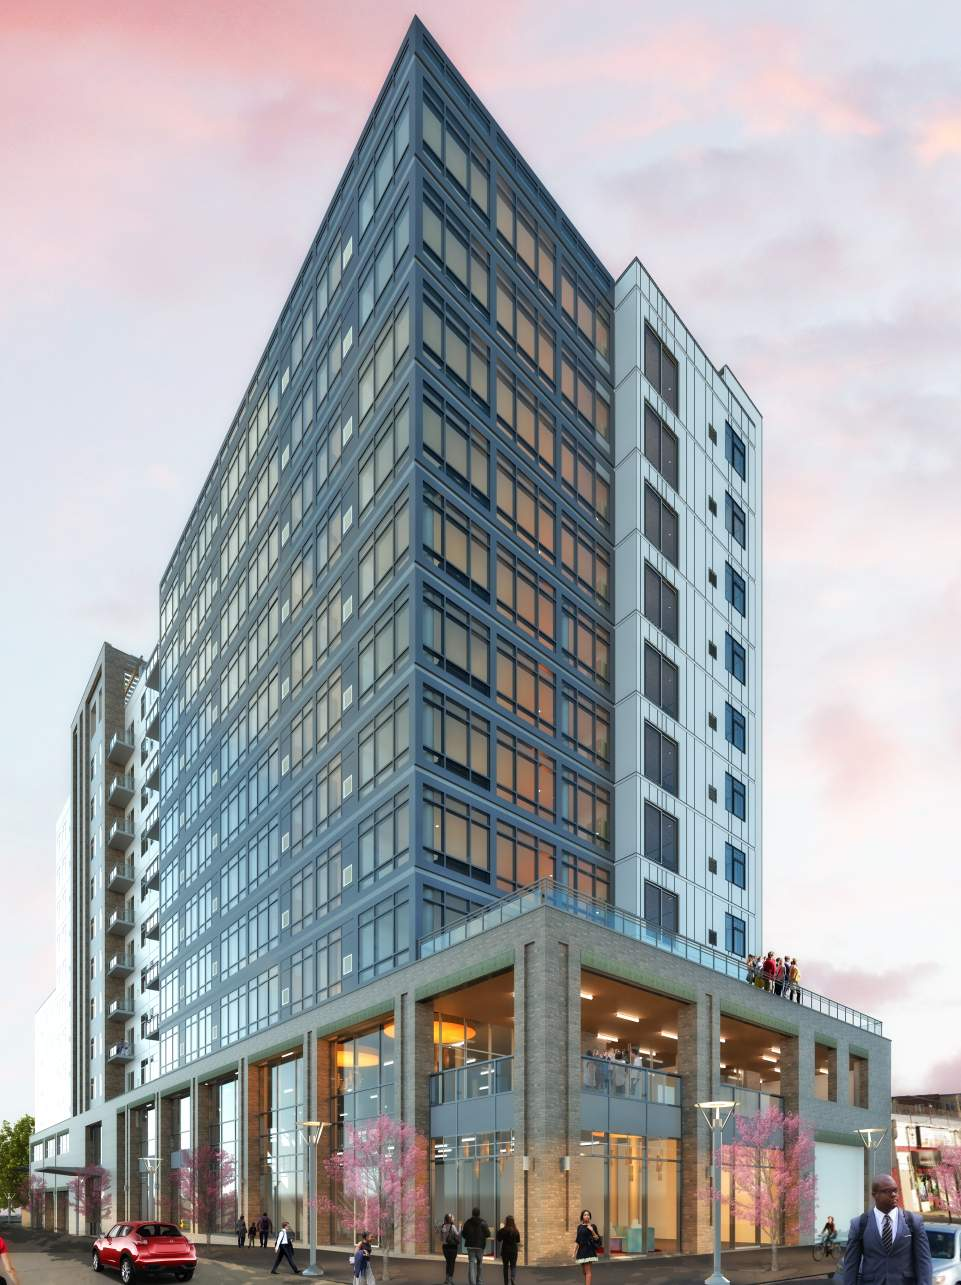
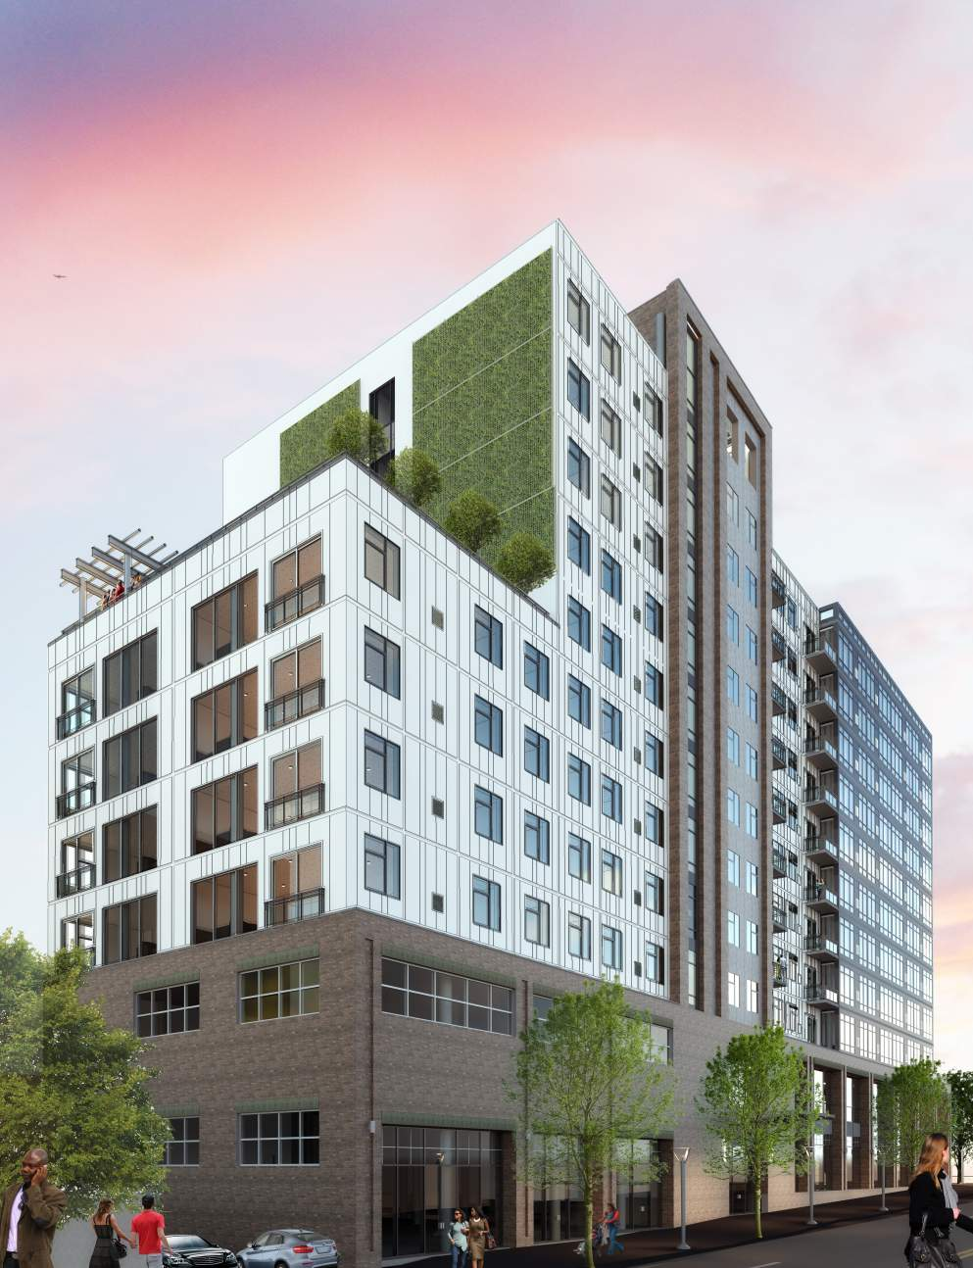
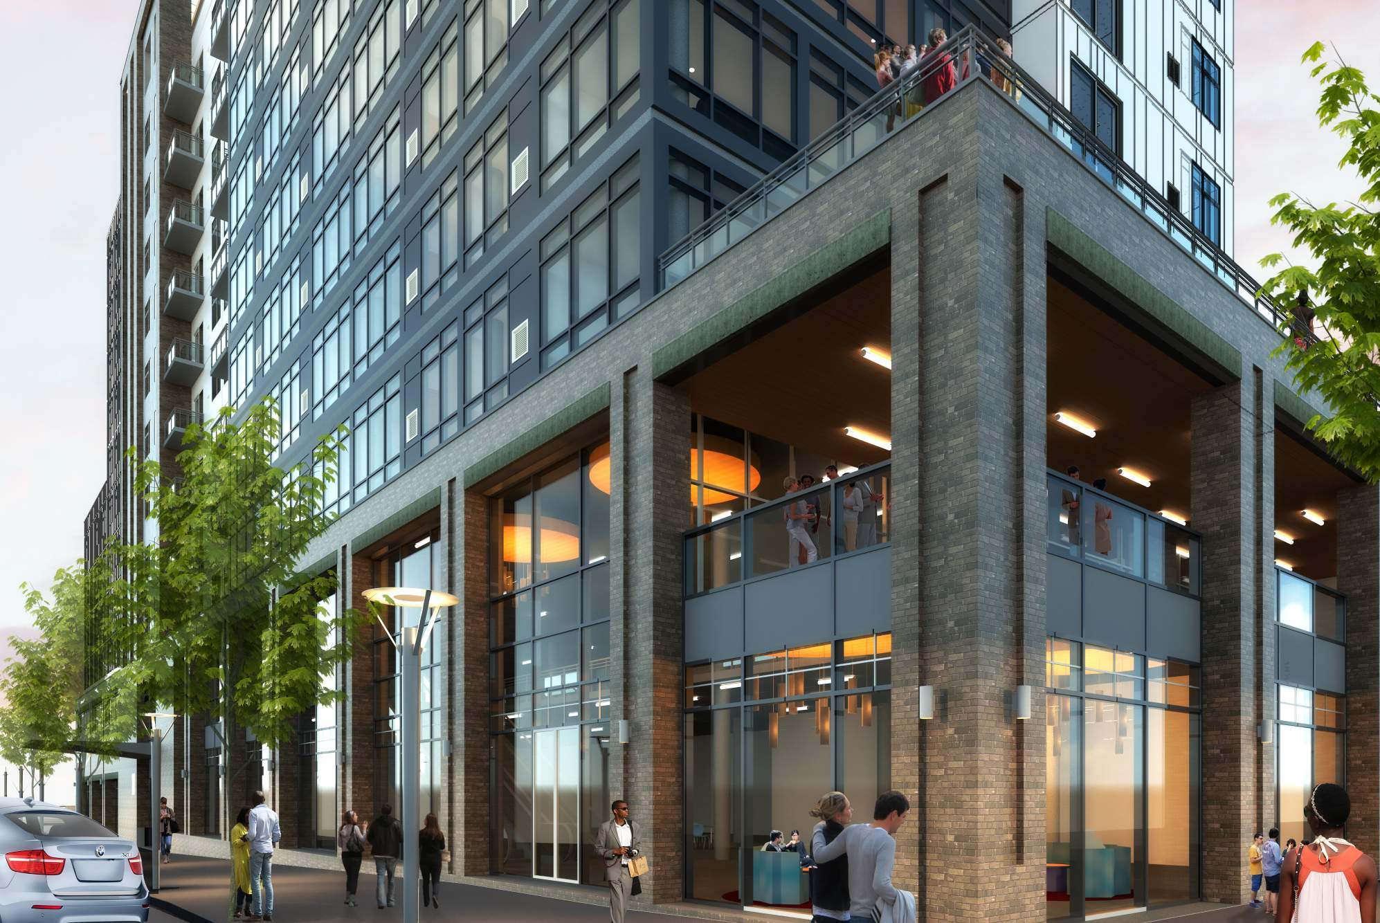
Steel and concrete construction, high-end interior finishes, in-unit laundry, and a 15,000 SF ground floor built for neighborhood retail along Spruce and 48th, with all 180 residences on floors two through eleven.
Building Stack
Unit Mix
Amenities: fitness center, co-working lounge, conference room, package room, 12th-floor amenity suite, roof deck, 1,350 SF outdoor terrace and 39 below-grade parking spaces.
Capital Plan
$0.00M
Land Acquisition & Settlement
$0M
Hard Costs
$0.00M
Soft Costs
$0M
Interest Reserve
Use of Funds
Income Detail — Stabilized
| Source | Qty | SF | Rent / Mo | Annual |
|---|---|---|---|---|
| Studio | 30 | 20,520 SF | $1,980 | $712,800 |
| One bedroom | 108 | 77,967 SF | $2,500 | $3,240,000 |
| Two bedroom | 42 | 46,662 SF | $3,100 | $1,562,400 |
| Commercial | 1 | 15,000 SF | $45,000 | $540,000 |
| Parking | 39 | 18,000 SF | $350 | $163,800 |
| EV charging | 4 | 2,000 SF | $400 | $19,200 |
| Conference room | 1 | 800 SF | $1,995 | $23,940 |
| Internet | 160 | — | $70 | $134,400 |
| Short-term rental units | 8 | — | $1,300 | $124,800 |
| Vending | 6 | 200 SF | $300 | $21,600 |
| Let fees | 20 | — | $120 | $28,800 |
| Pet fees | 10 | — | $200 | $24,000 |
| Other income | 4 | — | $1,995 | $95,760 |
| Total Income | $6,691,500 | |||
Operating Expenses
Total $1,004,700 · $5,582 per unit
Pro Forma & Comparables
Five-Year Pro Forma
| Year 1 | Year 2 | Year 3 | Year 4 | Year 5 | |
|---|---|---|---|---|---|
| Total Income | $6,691,500 | $6,892,245 | $7,099,012 | $7,311,982 | $7,531,342 |
| Operating Expenses | $1,004,750 | $1,034,893 | $1,065,939 | $1,097,917 | $1,130,855 |
| Replacement Reserves | $25,000 | $25,000 | $25,000 | $25,000 | $25,000 |
| Total Expenses & Reserves | $1,029,750 | $1,059,893 | $1,090,939 | $1,122,917 | $1,155,855 |
| Net Operating Income | $5,661,750 | $5,832,352 | $6,008,073 | $6,189,065 | $6,375,487 |
Expense ratio 15% across all five years
Valuation Sensitivity by Cap Rate
| Cap | Year 1 | Year 2 | Year 3 | Year 4 | Year 5 |
|---|---|---|---|---|---|
| 7.00% | $80,882,143 | $83,319,314 | $85,829,614 | $88,415,214 | $91,078,386 |
| 6.75% | $83,877,778 | $86,405,215 | $89,008,489 | $91,689,111 | $94,451,659 |
| 6.50% | $87,103,846 | $89,728,492 | $92,431,892 | $95,216,385 | $98,084,415 |
| 6.25% | $90,588,000 | $93,317,632 | $96,129,168 | $99,025,040 | $102,007,792 |
| 6.00% | $94,362,500 | $97,205,867 | $100,134,550 | $103,151,083 | $106,258,117 |
| 5.75% | $98,465,217 | $101,432,209 | $104,488,226 | $107,635,913 | $110,878,035 |
| 5.50% | $102,940,909 | $106,042,764 | $109,237,691 | $112,528,455 | $115,918,000 |
| 5.25%Underwritten | $107,842,857 | $111,092,419 | $114,439,486 | $117,886,952 | $121,437,848 |
| 5.00%Outlook | $113,235,000 | $116,647,040 | $120,161,460 | $123,781,300 | $127,509,740 |
Sales Comparables
| Property | Built | Units | Sale Date | Sale Price | $/Unit | NOI/Unit | OAR |
|---|---|---|---|---|---|---|---|
| 4700 Spruce Street | 2027 | 180 | — | — | — | — | 5.25% |
| 2116 Chestnut Street | 2013 | 321 | May-25 | $138,250,000 | $430,685 | $22,396 | 5.20% |
| NorthXNorthwest | 1987 | 572 | Oct-24 | $172,000,000 | $300,699 | $15,787 | 5.25% |
| Packard Motor Building | 1910 | 151 | Jun-24 | $39,700,000 | $262,914 | $15,249 | 5.80% |
| Presidential City Apartments | 1954 | 1,015 | Oct-22 | $342,000,000 | $336,946 | $16,847 | 5.00% |
| The Republic | 1929 | 144 | Jul-22 | $43,500,000 | $302,083 | $13,413 | 4.44% |
| SOLO | 2021 | 281 | Mar-22 | $88,000,000 | $313,167 | $17,224 | 5.50% |
Rent Comparables
| Project | Units | Built | Occupancy | Studio | 1-BR | 2-BR |
|---|---|---|---|---|---|---|
| 4700 Spruce Street | 180 | 2027 | — | $1,980 | $2,500 | $3,100 |
| Solo on Chestnut | 141 | 2019 | 95% | $1,400 | $1,600 | $3,000 |
| Arrive University City | 363 | 2015 | 92% | $1,930 | $2,225 | $2,875 |
| 3737 Chestnut | 276 | 2015 | 99% | — | $3,790 | $3,879 |
| The Chestnut | 405 | 2020 | 95% | $2,867–$2,897 | $2,532–$2,893 | $3,818–$4,640 |
| Vue 32 | 164 | 2017 | 95% | $1,944–$1,994 | $2,152–$2,192 | $3,026 |
| Domus | 290 | 2008 | 98% | — | $3,037 | $4,364 |
Market Overview
West Philadelphia, and the University City submarket in particular, has established itself as one of Philadelphia’s most resilient residential markets — driven by institutional employment, world-class education and healthcare anchors, and continued investment throughout the area.
The submarket has grown on institutional expansion, life-sciences investment, and demand from students, healthcare professionals, researchers and young professionals seeking convenient access to employment centers. SEPTA connections and proximity to 30th Street Station keep it highly attractive to renters.
The subject property sits in a supply-constrained portion of West Philadelphia, where new development is challenged by construction costs, financing limits and zoning complexity. Competing product is largely older Class B stock with functional obsolescence or boutique buildings with limited amenities.
0K+
University City Jobs
$0.00B
Annual Higher-Ed R&D
$0.0B+
Recent Area Investment
0%+
Submarket Occupancy
Rental demand is supported by strong institutional fundamentals, limited housing availability, and continued demand from graduate students, medical staff, researchers and young professionals.
Stabilized Class A properties historically achieve 94–97% occupancy, supported by a diverse renter base of students, medical professionals and researchers.
UPenn, Penn Medicine, Drexel and CHOP serve as major employment anchors, generating consistent housing demand throughout West Philadelphia.
Rising construction costs, financing limitations and zoning complexity continue to constrain new multifamily development in the submarket.
Demand Drivers
Immediately east of 4700 Spruce Street, the Ivy League anchor of University City. Area institutions generate $1.85B in R&D expenditure, drawing students, faculty and research professionals who need housing within walking distance.
The major academic health-system employment anchor adjoining the Penn campus and a principal contributor to University City's 85,000-plus jobs, generating structural rental demand from clinicians and researchers.
University City's second major university anchor, adding a complementary pipeline of students, faculty and staff to the walkable rental market surrounding the site.
A nationally ranked pediatric hospital on the University City medical campus whose clinical and research workforce supports year-round housing demand.
Additional higher-education demand in West Philadelphia, broadening the institutional tenant pipeline beyond University City's core campus cluster.
Major Employers
Education
Healthcare
Healthcare
Education
Healthcare
Healthcare
Technology / Research
Education
Transportation
SEPTA trolley, bus and regional rail connections sit within blocks, providing efficient mobility throughout University City and Center City, plus access to 30th Street Station.
Direct connectivity to I-76, I-676 and US-30, with easy reach to Center City, Philadelphia International Airport and regional employment corridors.
Surrounded by world-class academic, medical and research institutions, with immediate access to thousands of jobs, retail, dining and innovation-driven employment hubs.
Developer Overview
Hillel Tsarfati is a Philadelphia-based general contractor and residential developer with nearly four decades of experience specializing in the development, construction and repositioning of residential communities throughout Greater Philadelphia. Since 1984 he has built a reputation for delivering high-quality residential projects through deep construction expertise and local market knowledge.
His developments — including West Village Apartments, Croydon Hall, Olympic Tower and The Fletcher in Fishtown — have contributed to the continued transformation of Philadelphia by introducing modern rental housing near major institutional anchors.
The team continues to acquire, develop, reposition and manage high-potential assets across the Mid-Atlantic, combining market-driven underwriting with hands-on execution. That experience in Philadelphia’s multifamily market forms the foundation for delivering 4726 Spruce Street.
0+
Years of Experience
0+
Units Developed
0+
Philly Multifamily Projects
Track Record
Next Steps
Green Star Team is speaking with equity and debt partners for 4700 Spruce LLC. Share your details and we’ll follow up with the full data room: plans, budget detail, pro forma model and entitlement package.
This Investment Overview contains brief, selected information pertaining to the business and affairs of the Property. It does not purport to be all-inclusive, nor to contain all information a prospective investor may desire. Neither the Developer nor the Owner nor any of their respective partners, officers, employees or agents makes any representation or warranty, expressed or implied, as to the accuracy or completeness of this Investment Overview or any of its contents, and no legal liability is assumed or shall be implied with respect thereto.
The recipient agrees that this overview and its contents are confidential information (except for matters of public record), that the recipient and its employees, agents and consultants will hold it in the strictest confidence and will not disclose its contents to any other person, firm or entity without prior written authorization, and that it will not be used in any manner detrimental to the interests of the Developer or the Owner, or for any purpose other than considering an investment in the Property.
The Developer expressly reserves the right, at its sole discretion, to reject any or all proposals or expressions of interest in the proposed investment and to terminate discussions with any party at any time, with or without notice. This overview shall not be deemed a representation of the state of affairs of the Property, nor an indication that there has been no change in the business or affairs of the Property since the date of preparation.